
Available Spaces

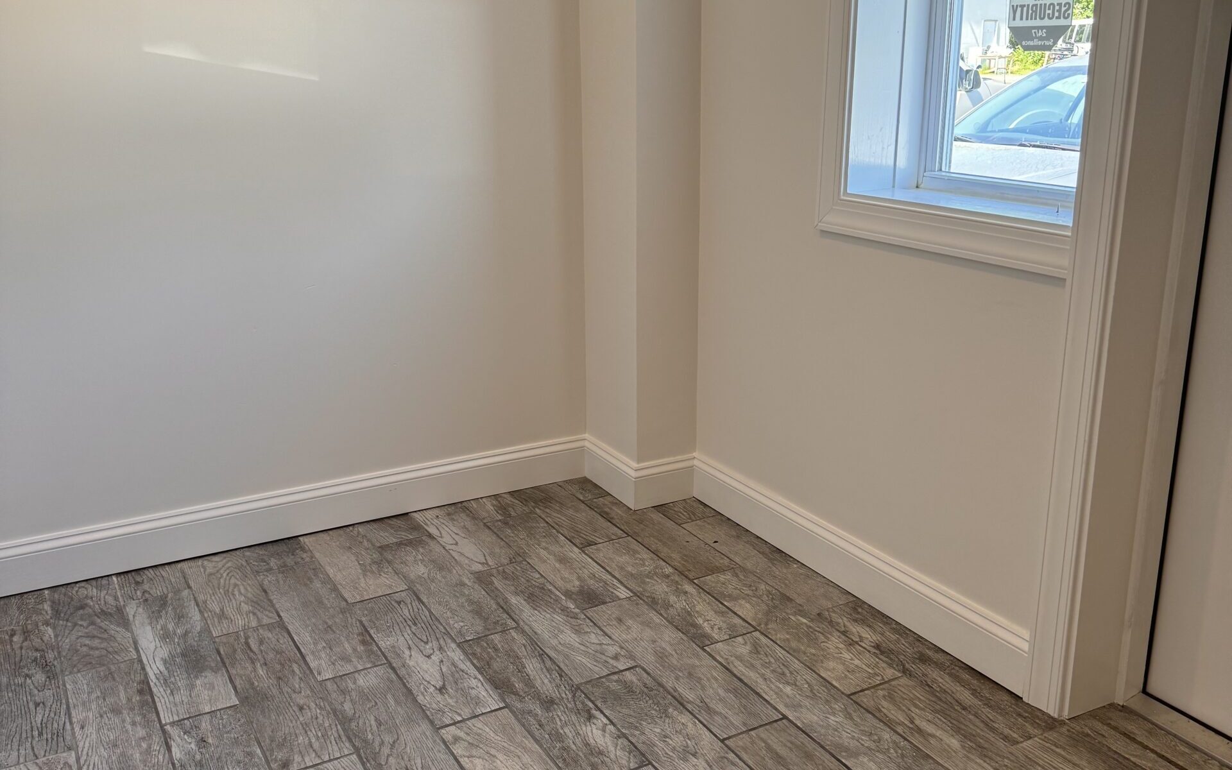
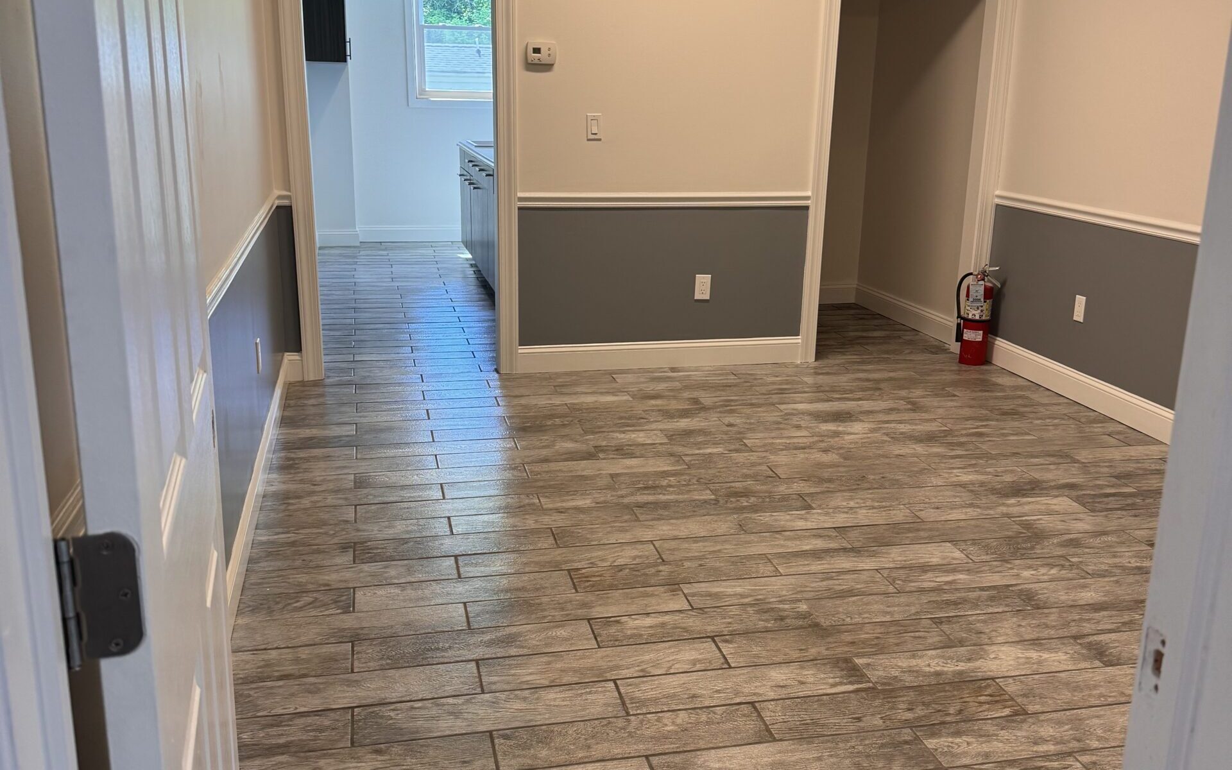
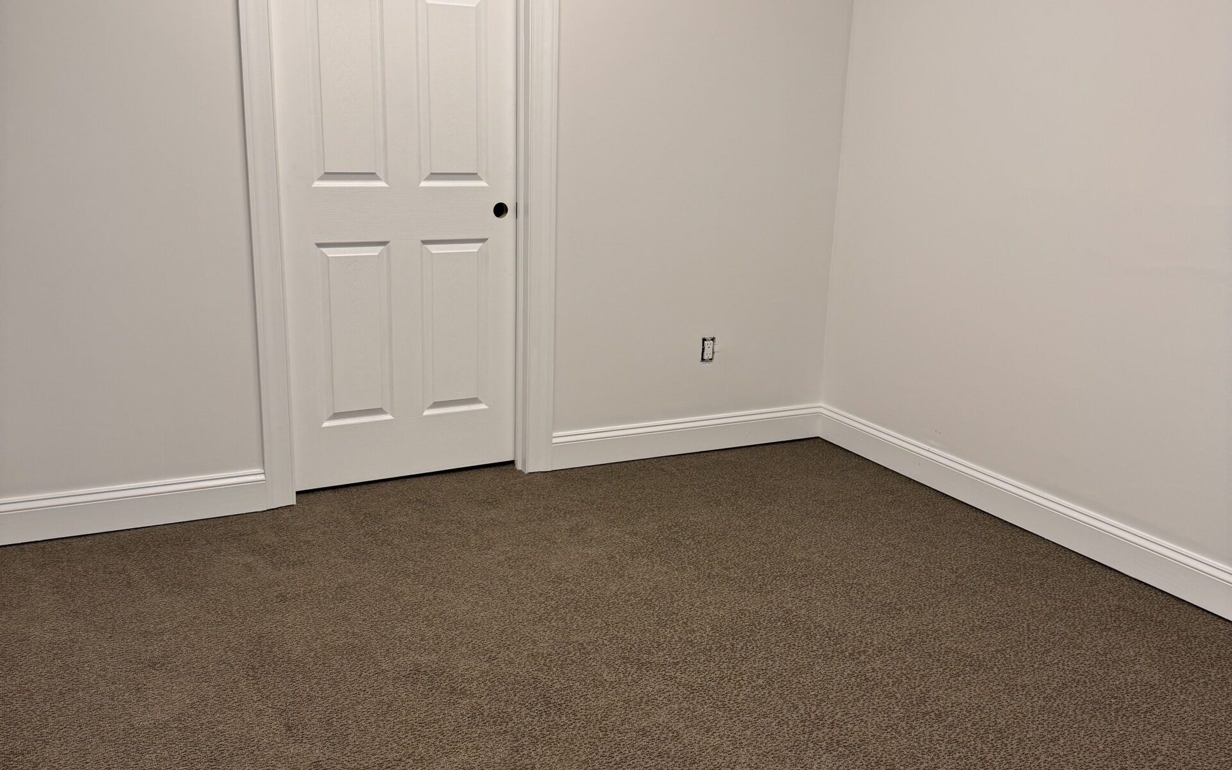
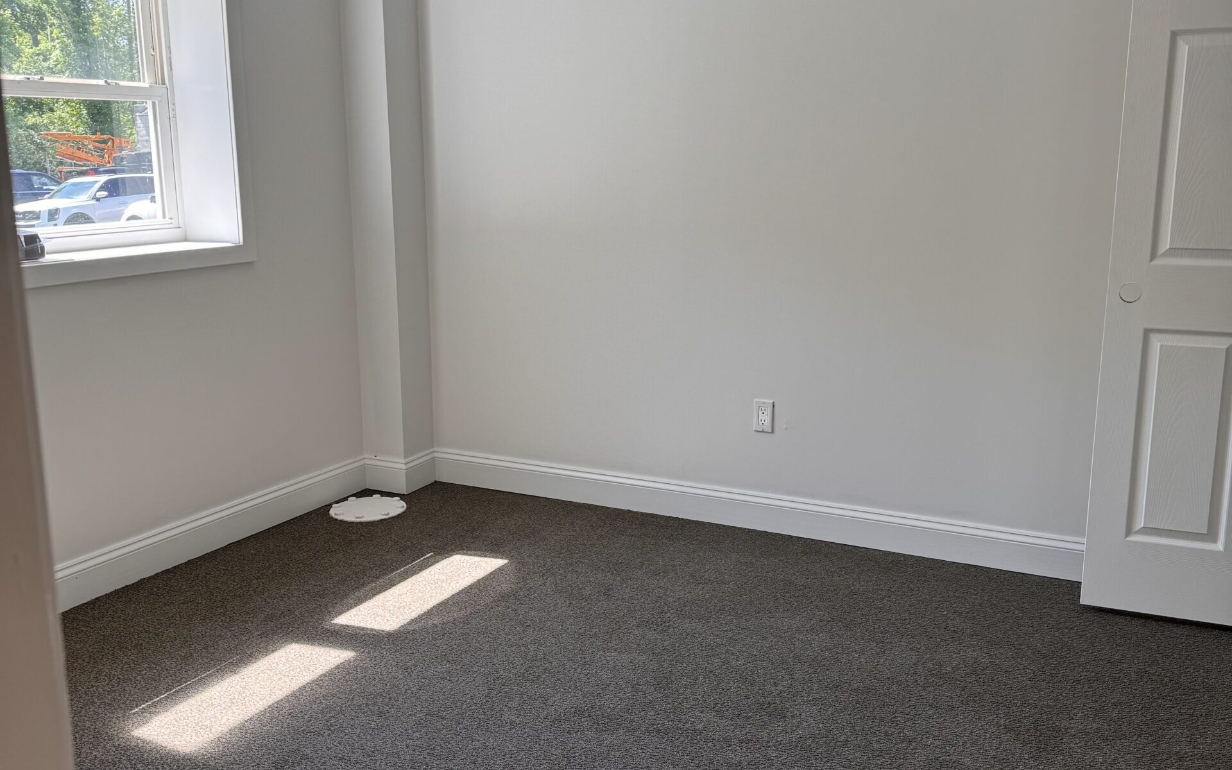
Suite 120-C – 1,404 SF
Newly renovated office space ideal for a small business.
Includes:
- Entry / reception area
- Conference room
- Two private offices
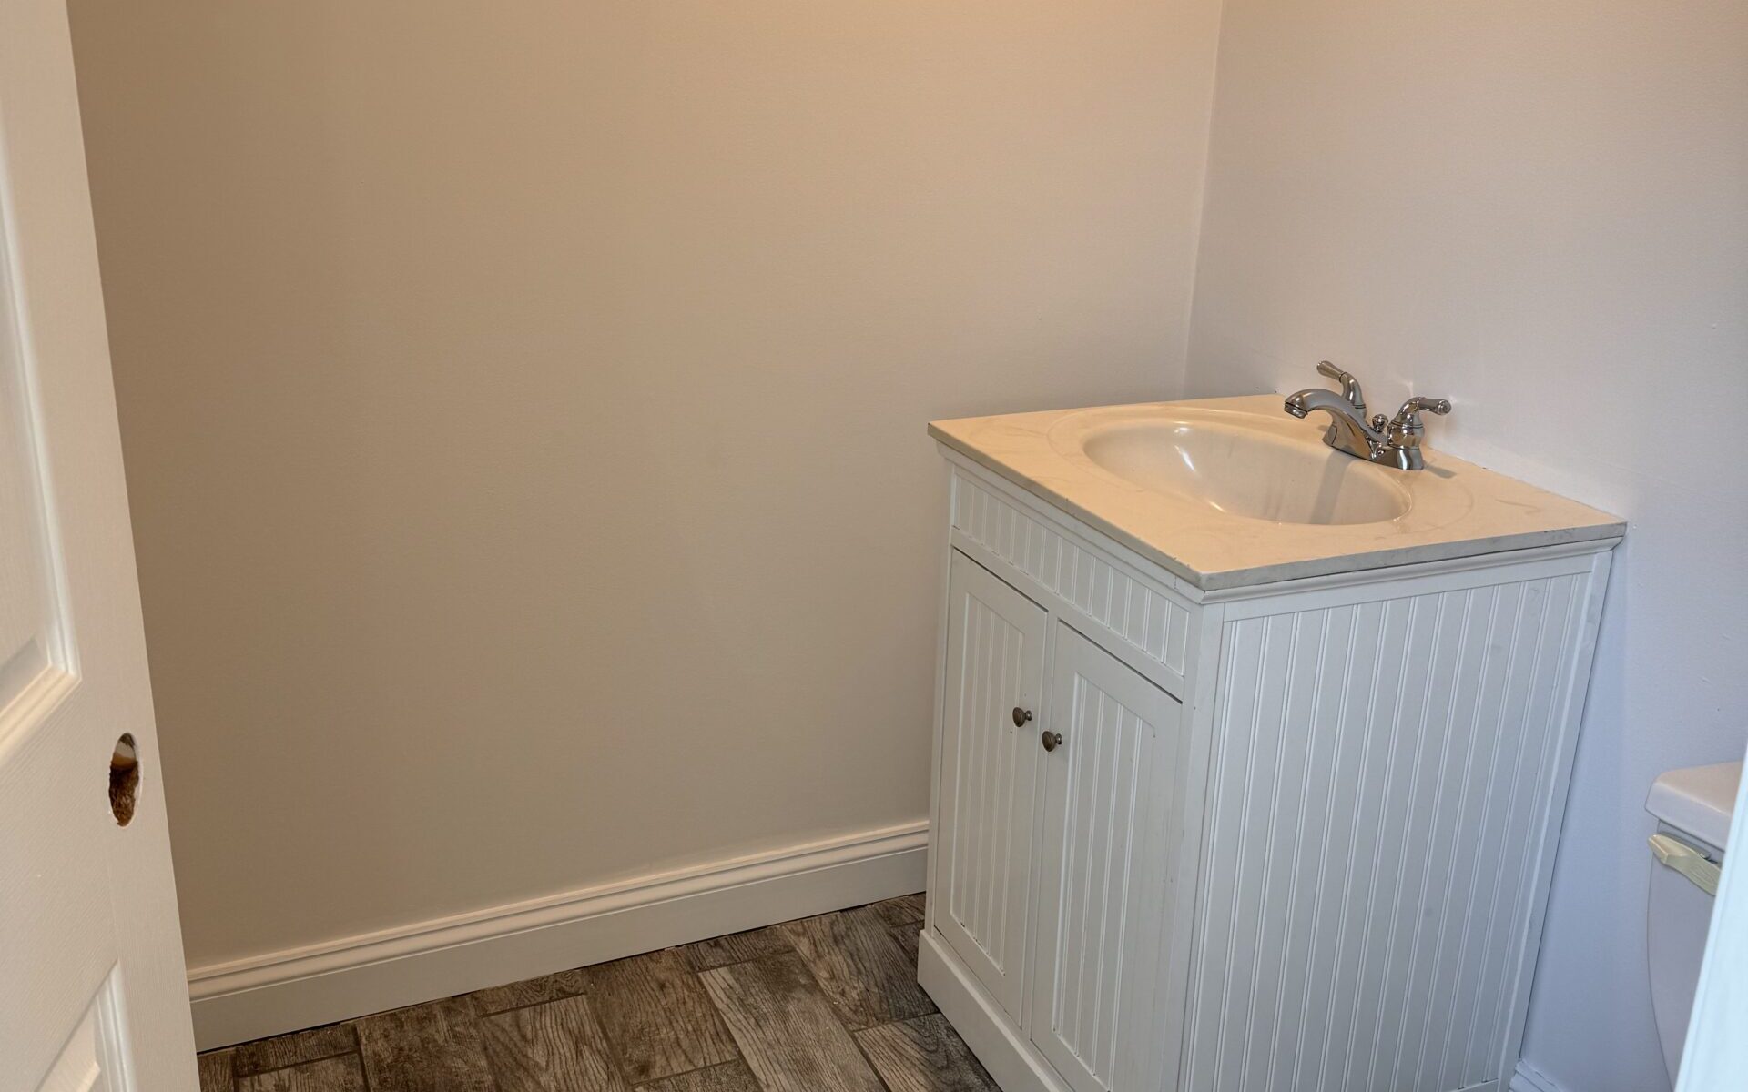
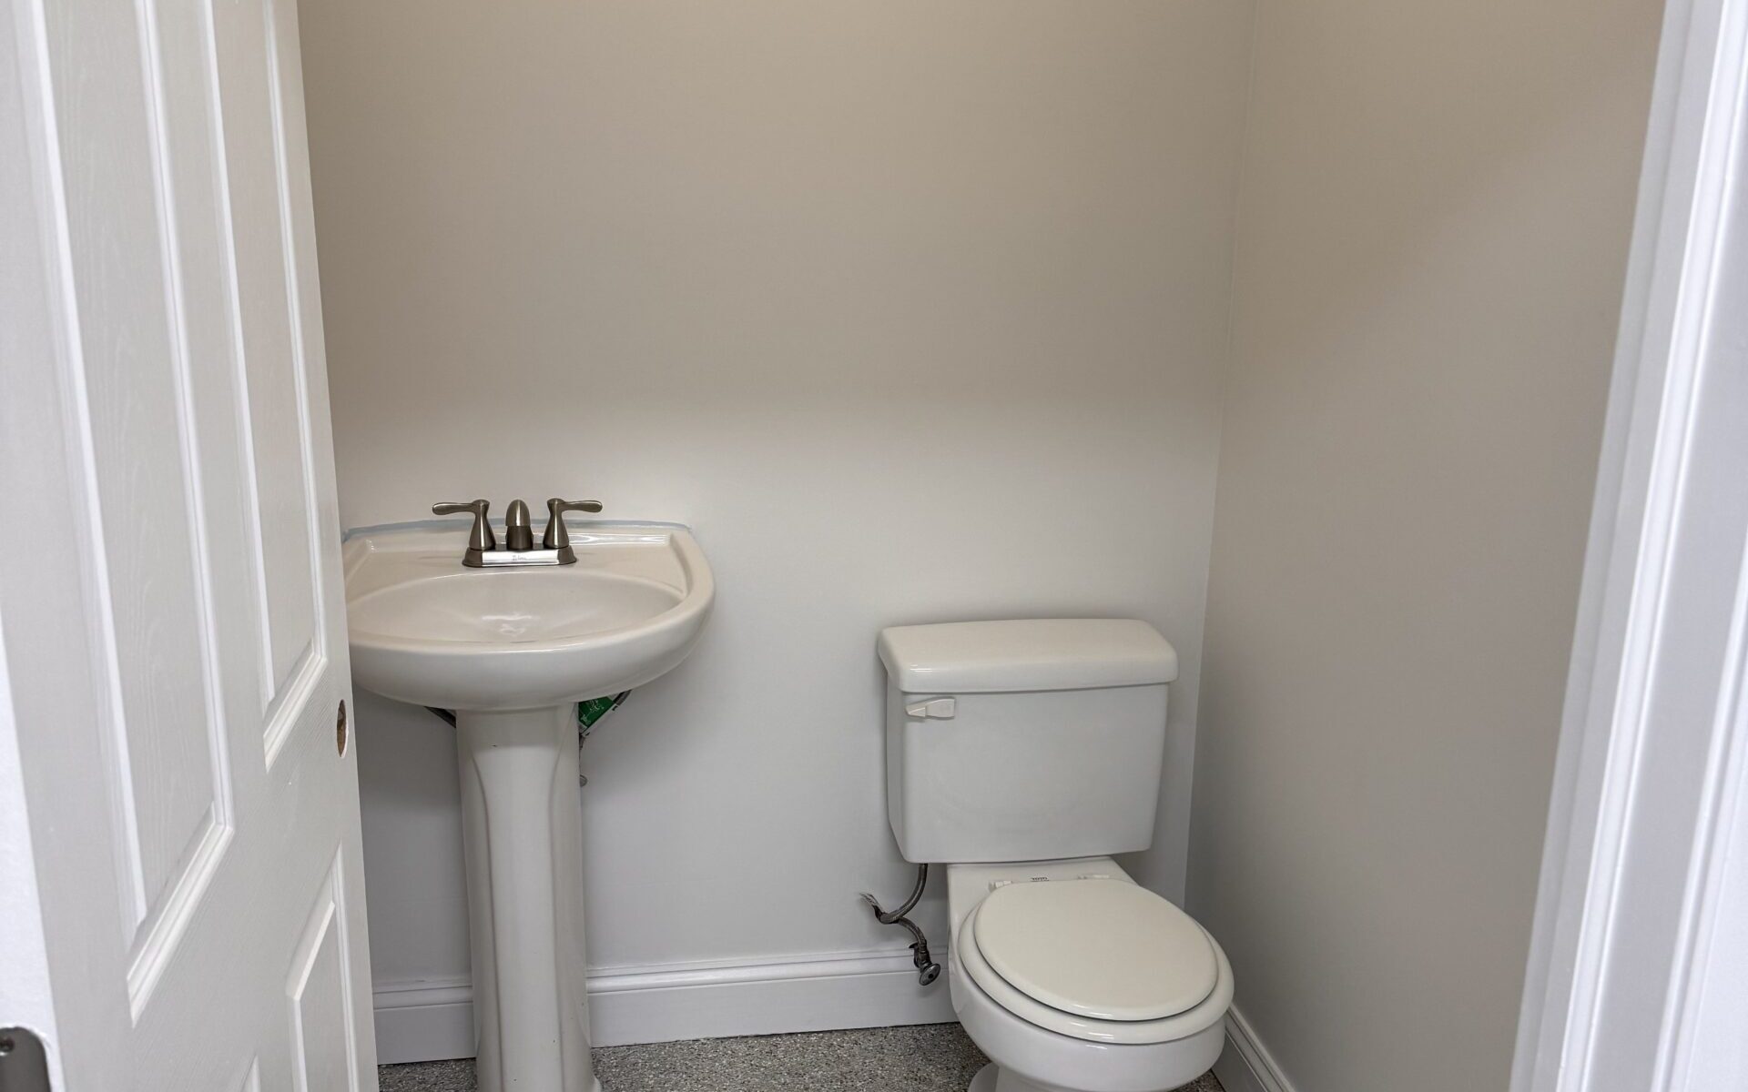
- Two restrooms
- One-and-a-half car garage
Suite 120 D – 4668 SF
- 3 10×10 0ver head doors with office 12 foot ceilings.
Suite 120-G – 3,320 SF
Industrial storage space featuring:
- 10’ x 10’ overhead garage door
- Personal entry door
- 12’ clear span ceiling height
Note: This unit does not include a restroom but may be leased with adjacent Suite 120-F (if available).